
Architectural models,
precise in every detail.
We design and produce high-precision architectural scale models that bring projects to life and help clients present their developments with clarity, elegance, and innovation.
Architectural Scale Models
Our models combine traditional craftsmanship with advanced technologies to deliver impressive visual and interactive presentations for investors, developers, and marketing centers.





15 clients & partners
from developers to brands and institutions
Six areas, from concept models to VIP gifts.
Architectural Model Design
- Conceptual architectural models
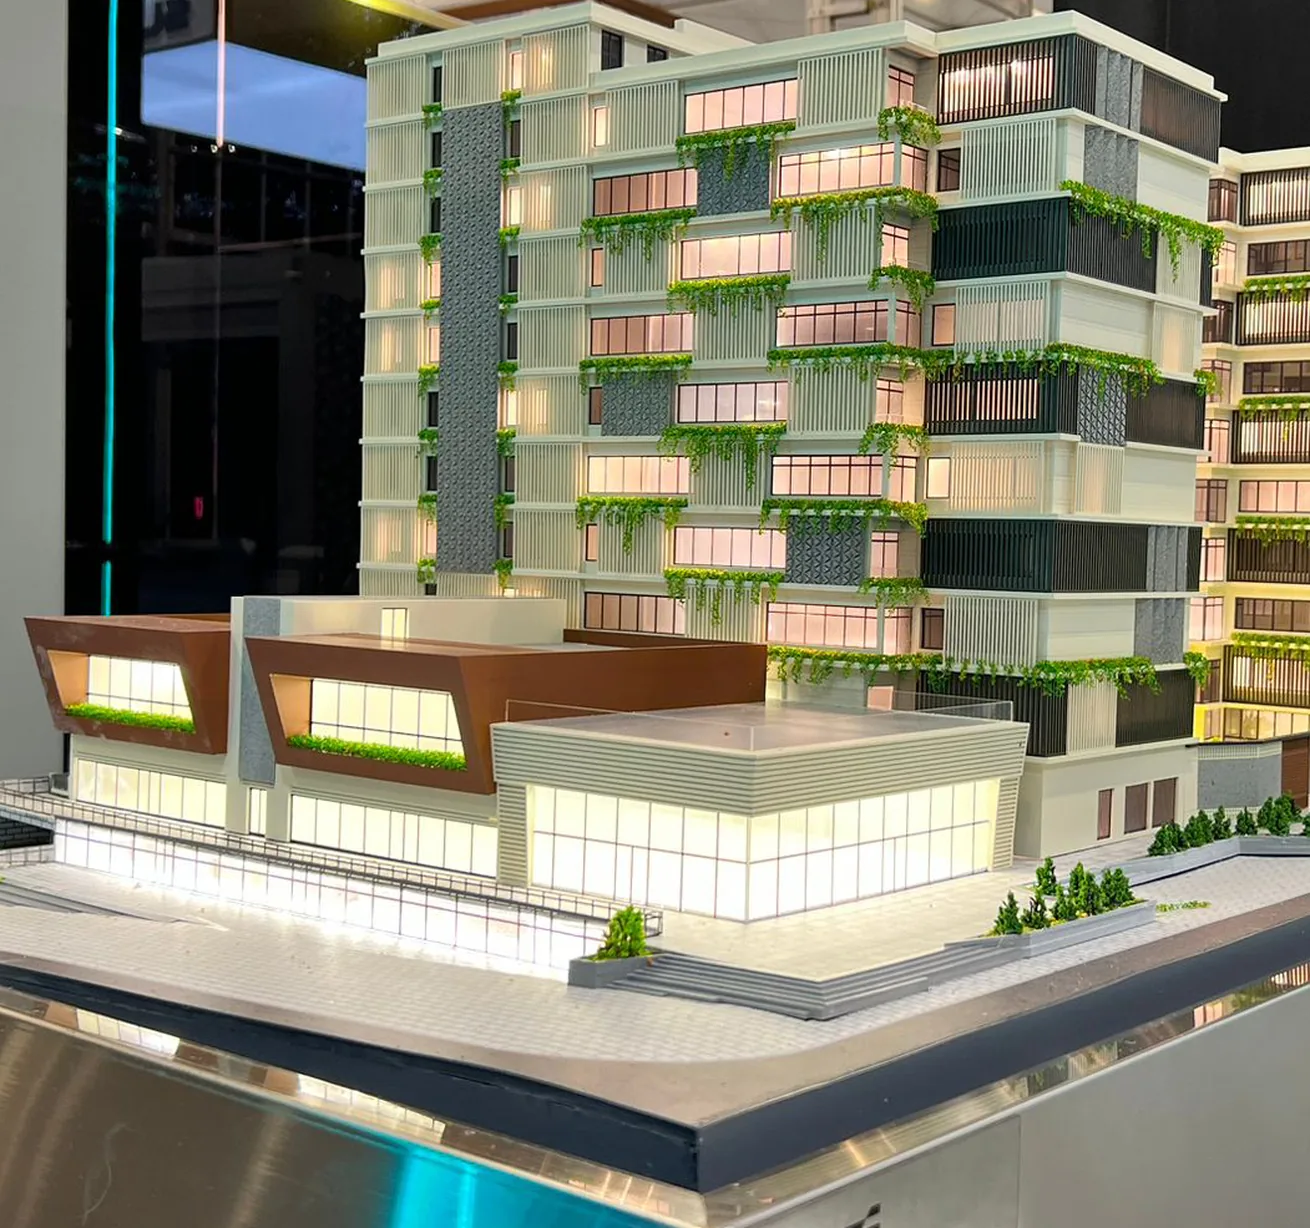
- Detailed building models
- Master plan and urban planning models
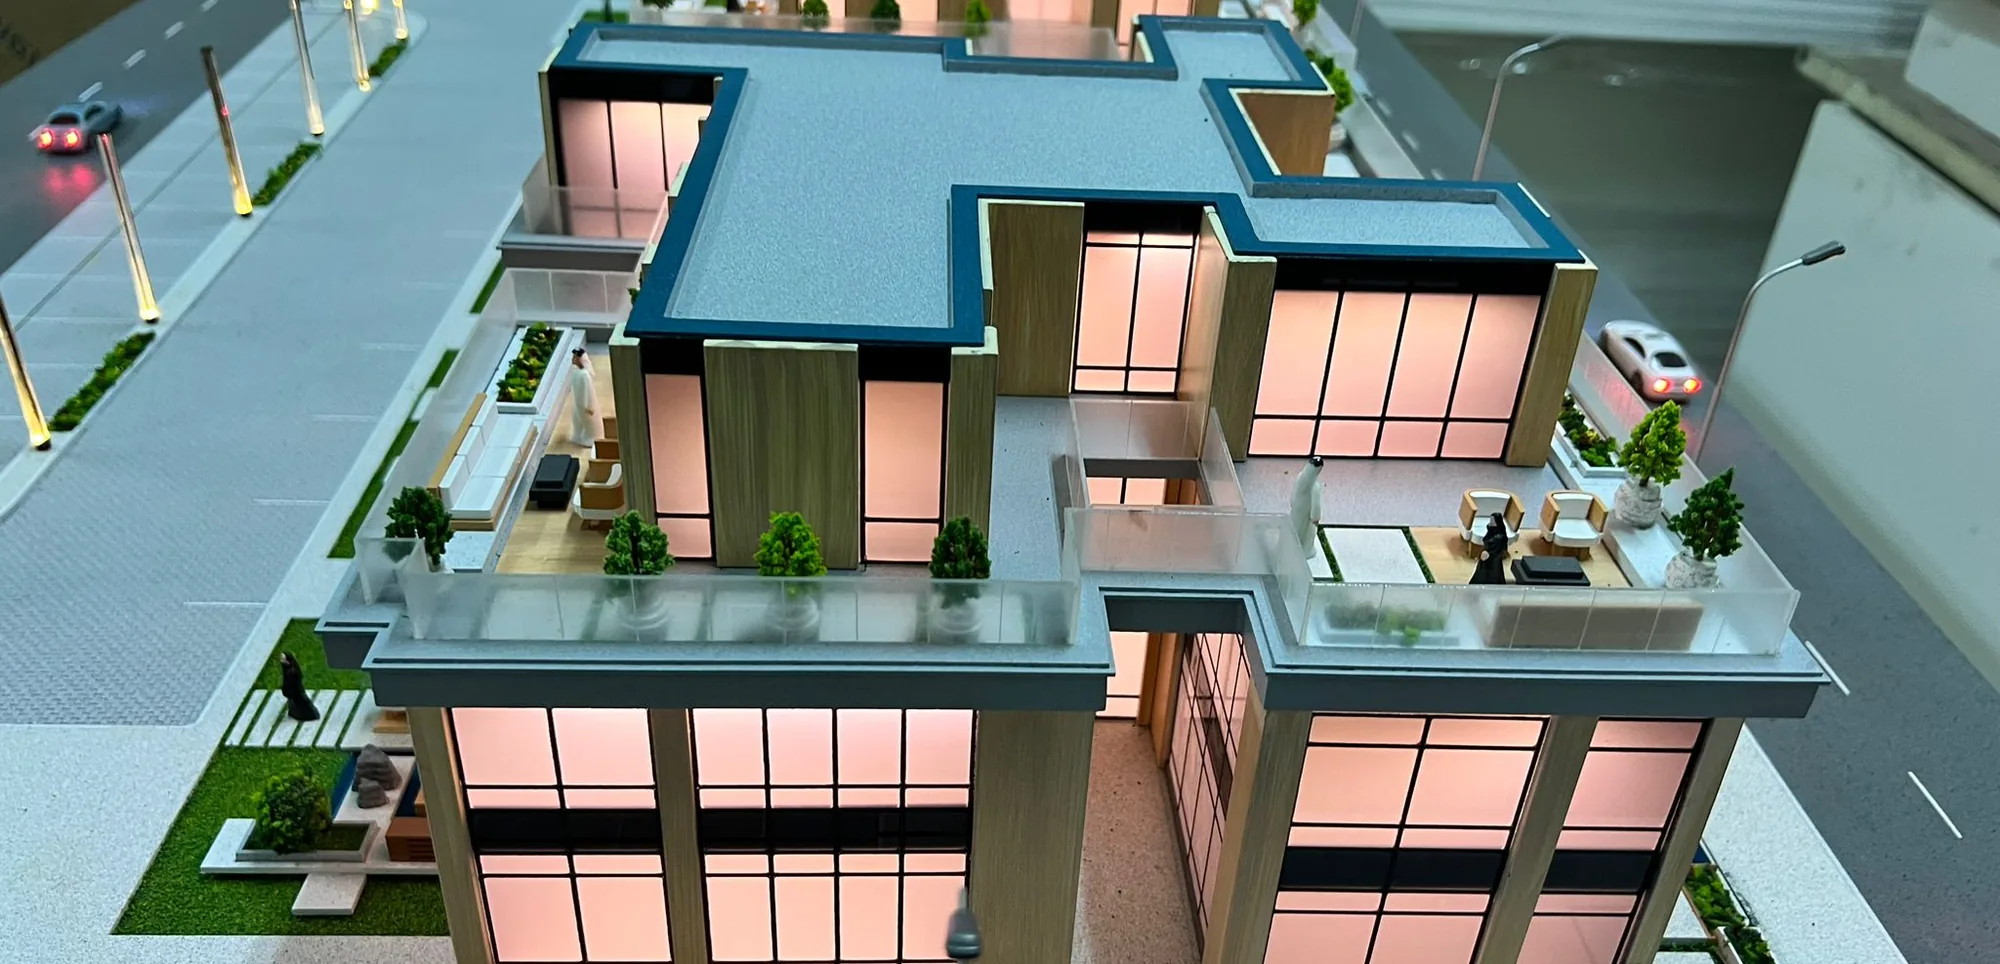
- Residential and commercial project models
High-Precision Model Production
- Laser cutting and CNC fabrication
- 3D printing technologies
- Handcrafted detailing and finishing
Smart & Interactive Models
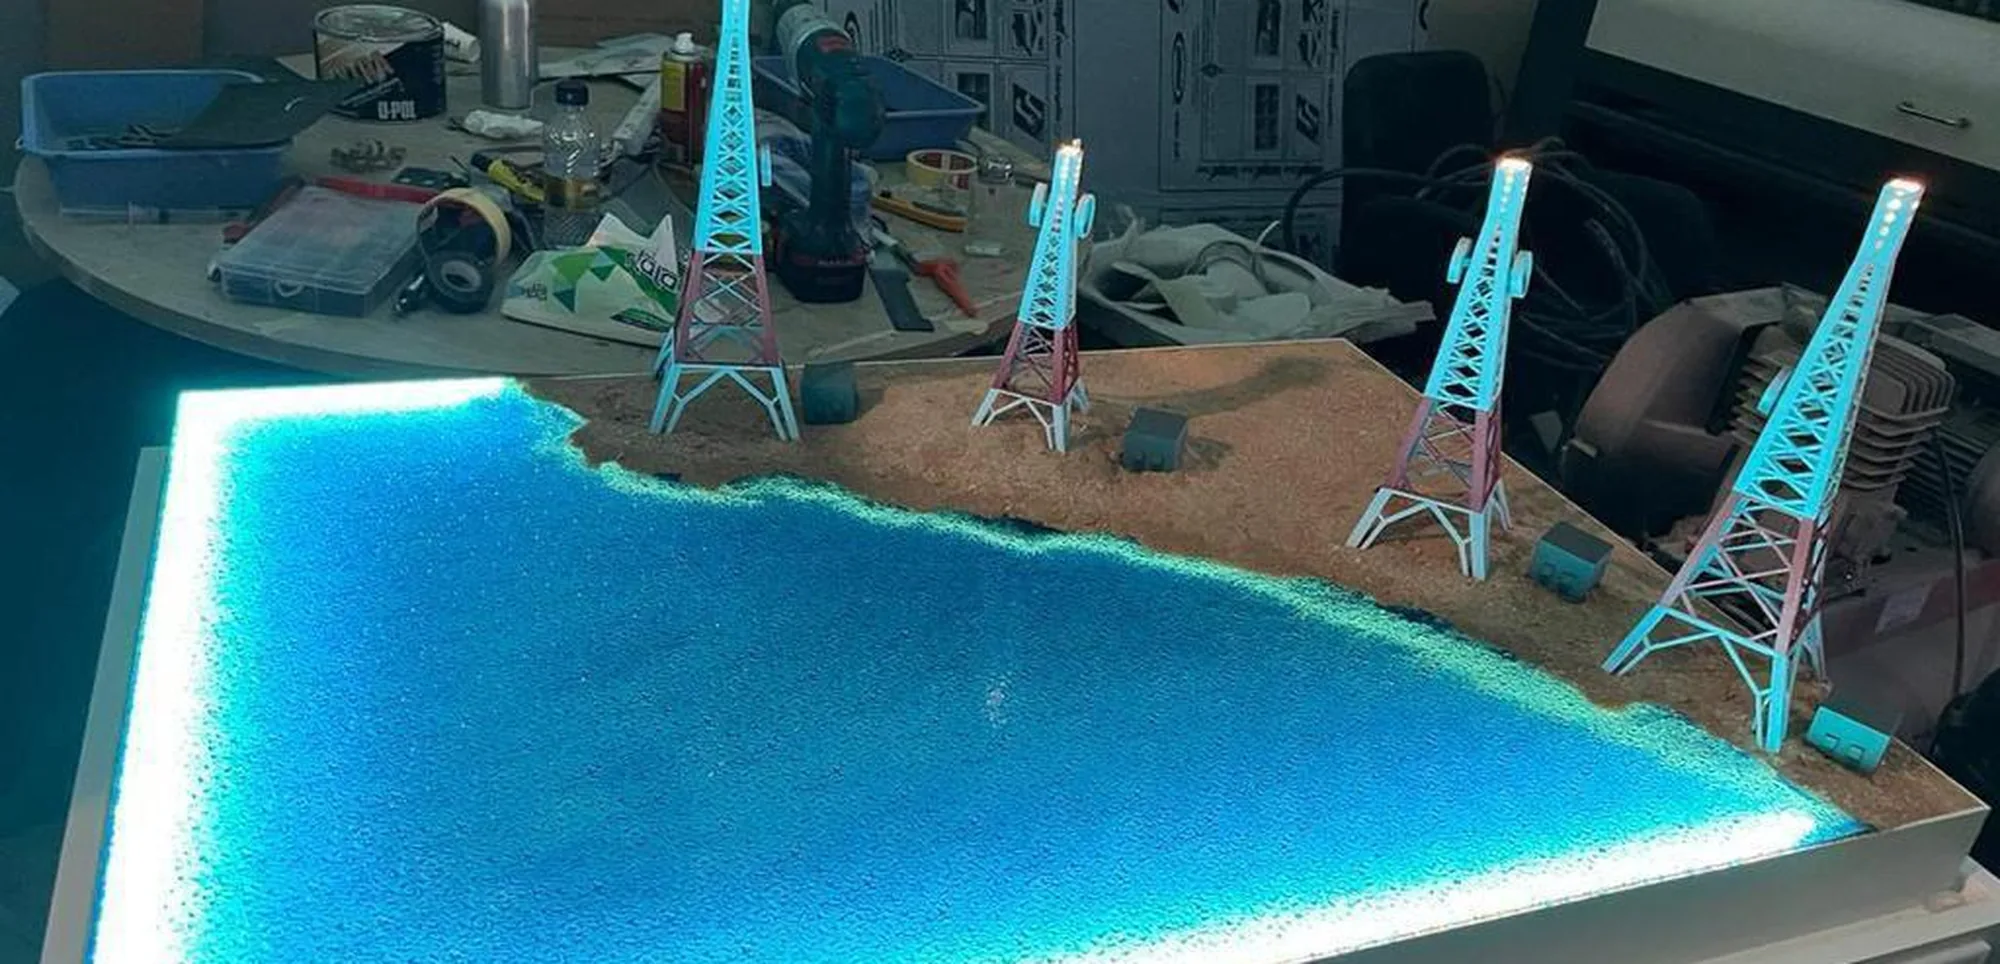
- Smart lighting systems
- Interactive touch control features
- Animated and moving elements
Digital Integration
- Augmented Reality (AR) integration
- Virtual Reality (VR) project experiences
- Digital project presentations linked to models
Customized Presentation Solutions
- Illuminated display bases
- Protective acrylic cases
- Integrated multimedia displays
Custom Gifts & Miniature Models
- Branded architectural gifts
- Miniature landmark models
- Corporate and VIP presentation gifts
Architectural scale models
High-precision model production
We design and produce high-precision scale models that bring projects to life and help clients present their developments with clarity, elegance and innovation.
Model types
Concept, detailed, master plan
Fabrication
Laser, CNC, 3D printing
Finishing
Handcrafted detailing
Presentation
Lit bases, acrylic cases
Where a model’s time actually goes.
We prepare the 3D files and agree every detail with you before fabrication starts.
Models that light up, move and open in VR.
Our models combine traditional craftsmanship with advanced technologies to deliver visual and interactive presentations for investors, developers and marketing centres.
3D
3D printing, laser cutting and CNC fabrication
AR
Augmented reality layers linked to your model
VR
Virtual reality experiences of your project
A closer look at the craft.
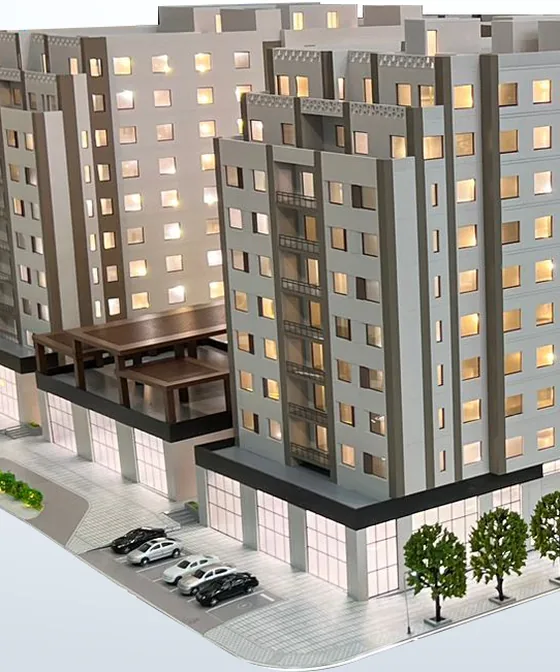
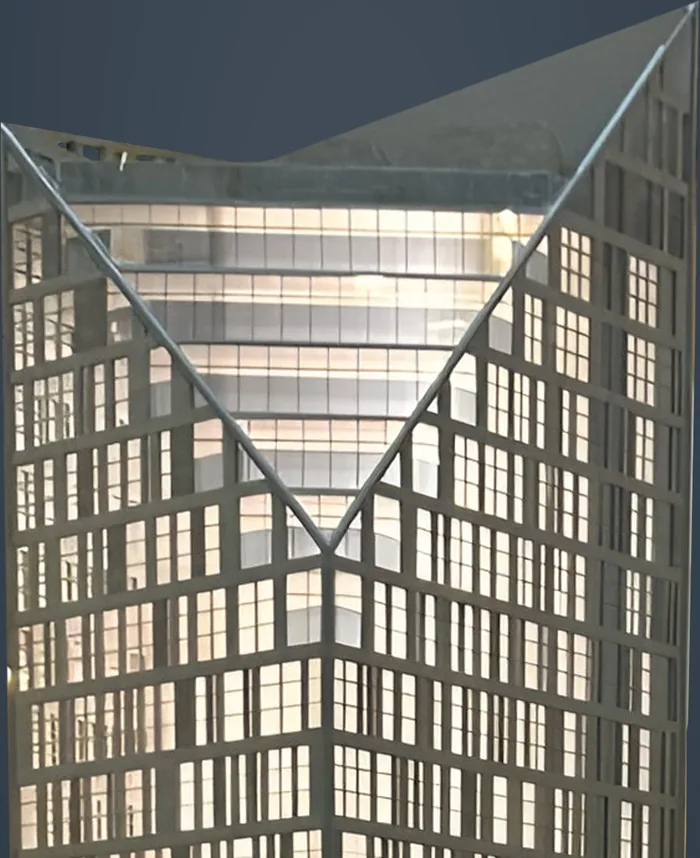
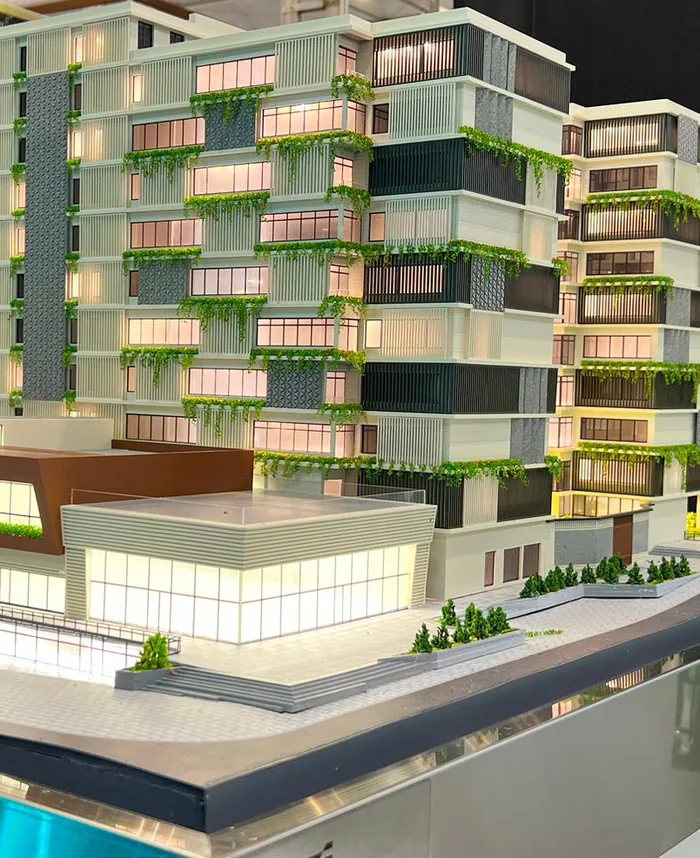
Apartment towers
Scale model
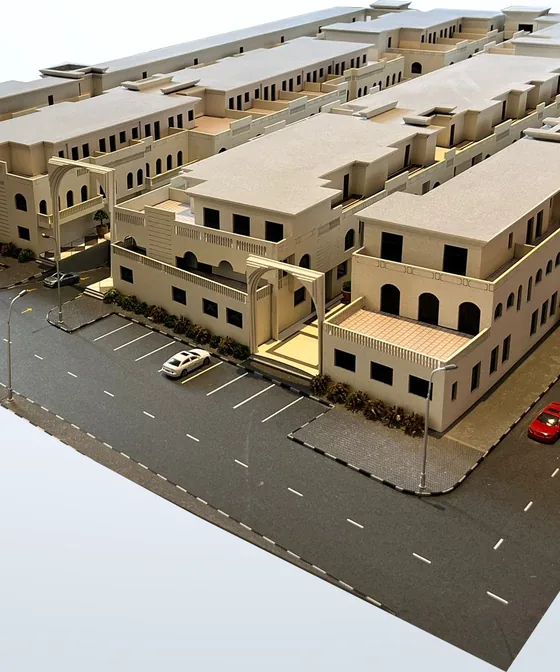
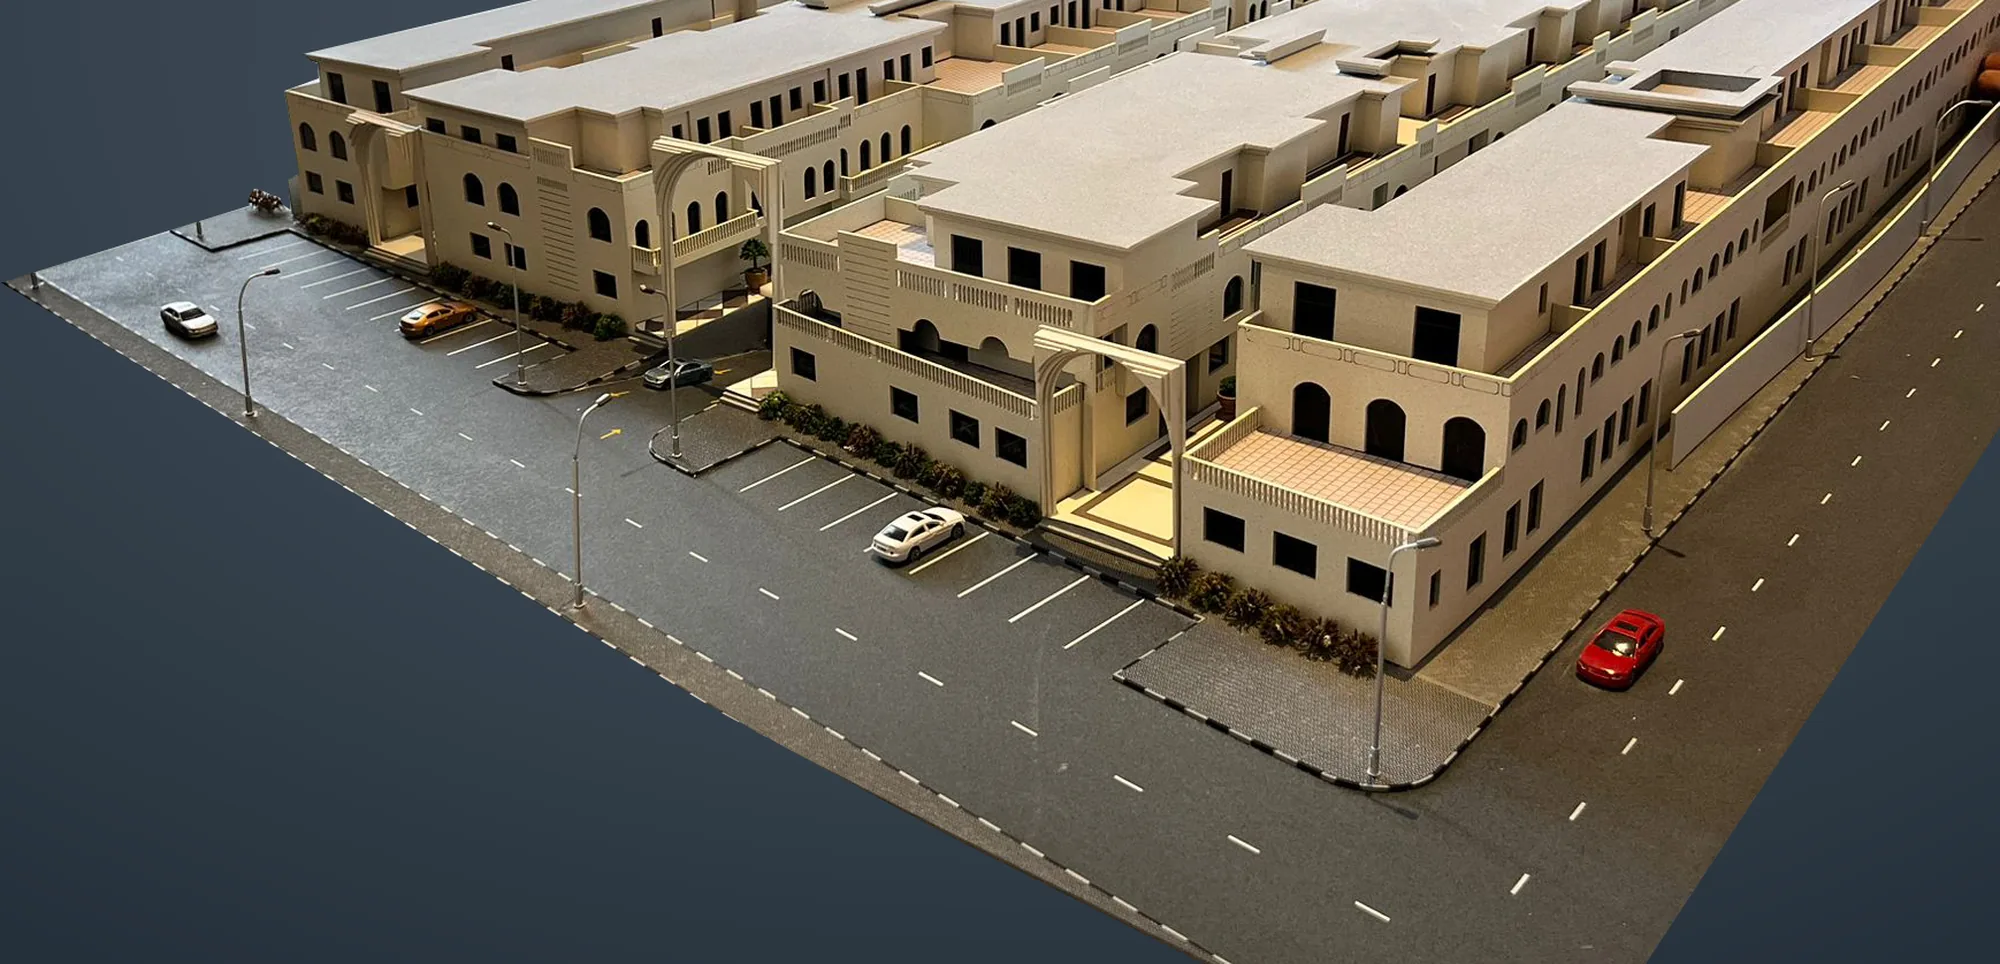
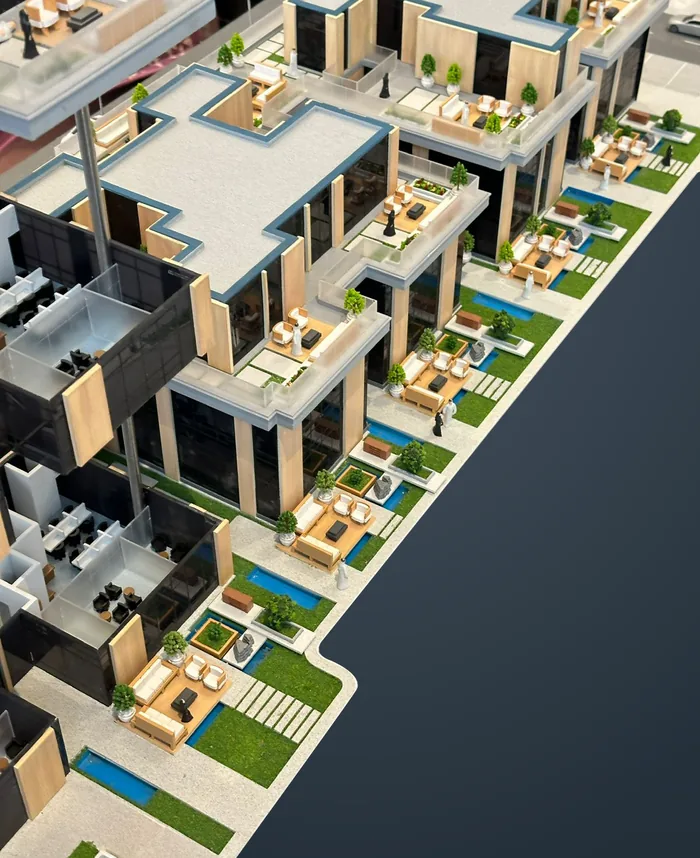
Townhouses
Master plan model
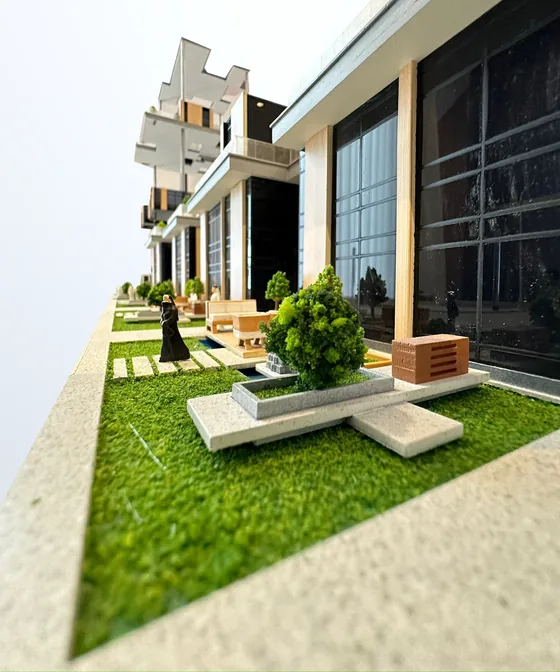
Landscape detail
Street-level model
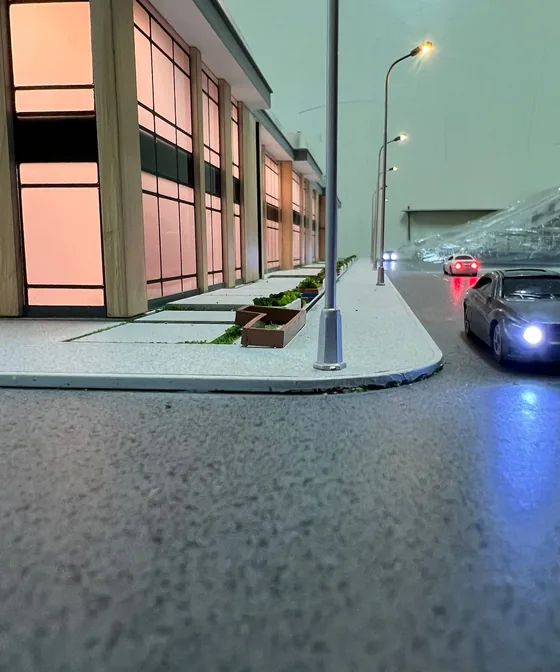
Residential street
Street-level model
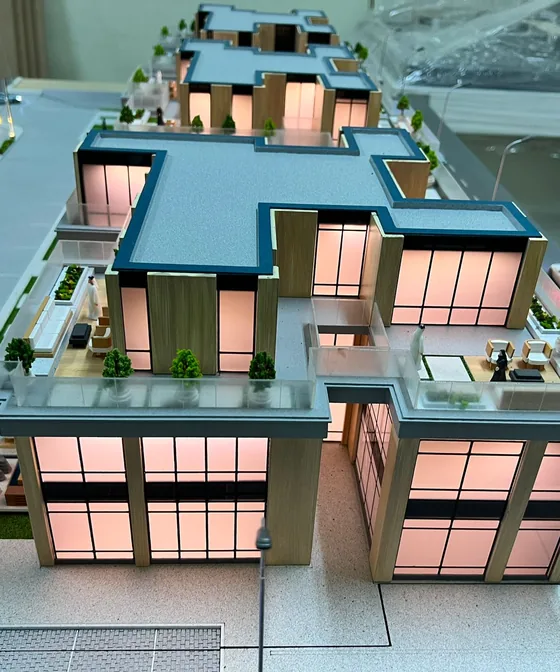
Villa compound
Lit scale model
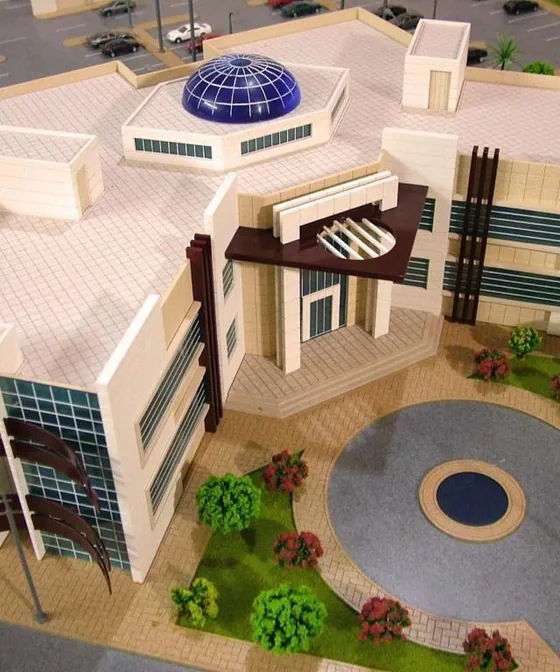
Domed campus building
Scale model
A selection of recent models.
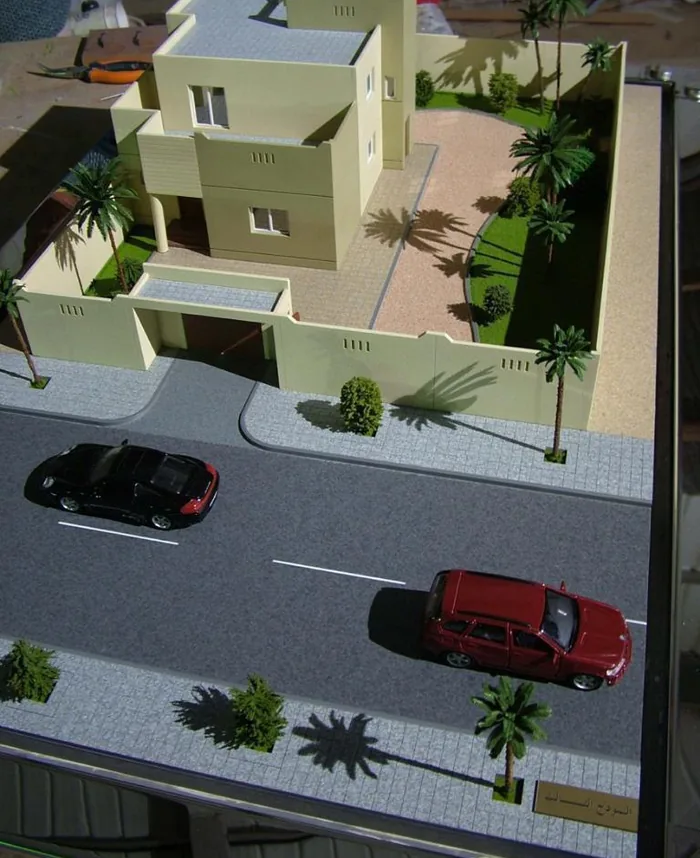

We’re here to help bring your vision to life.
Reach out today and let’s start creating something amazing together. A short brief is all we need to begin.